

2345 Hillview DriveLaguna Beach, CA 92651
Mortgage Calculator
Monthly Payment (Est.)
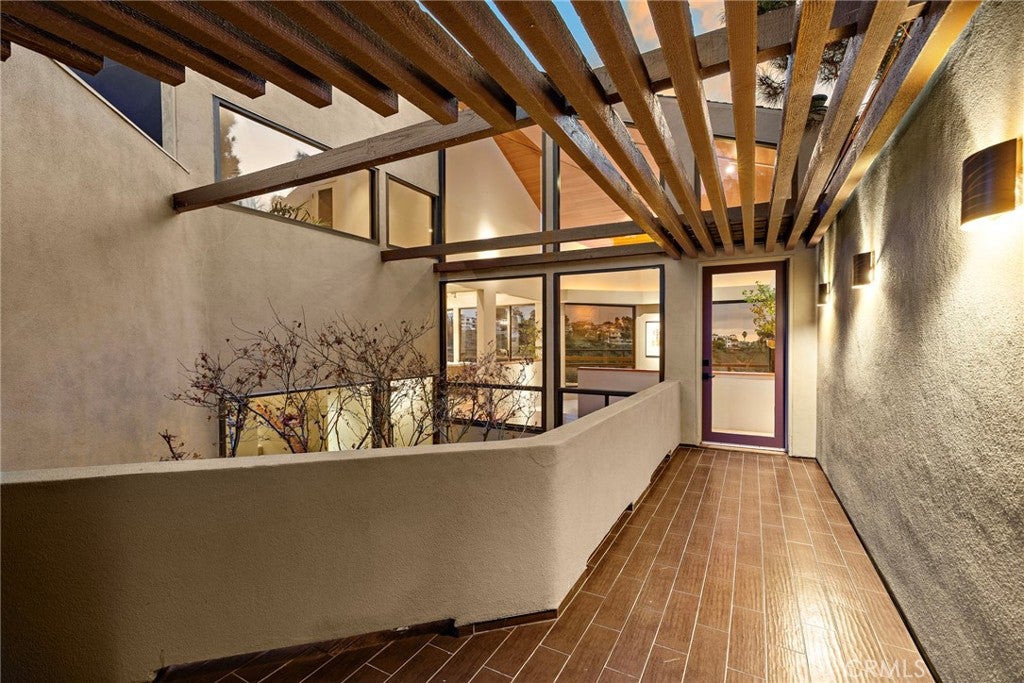
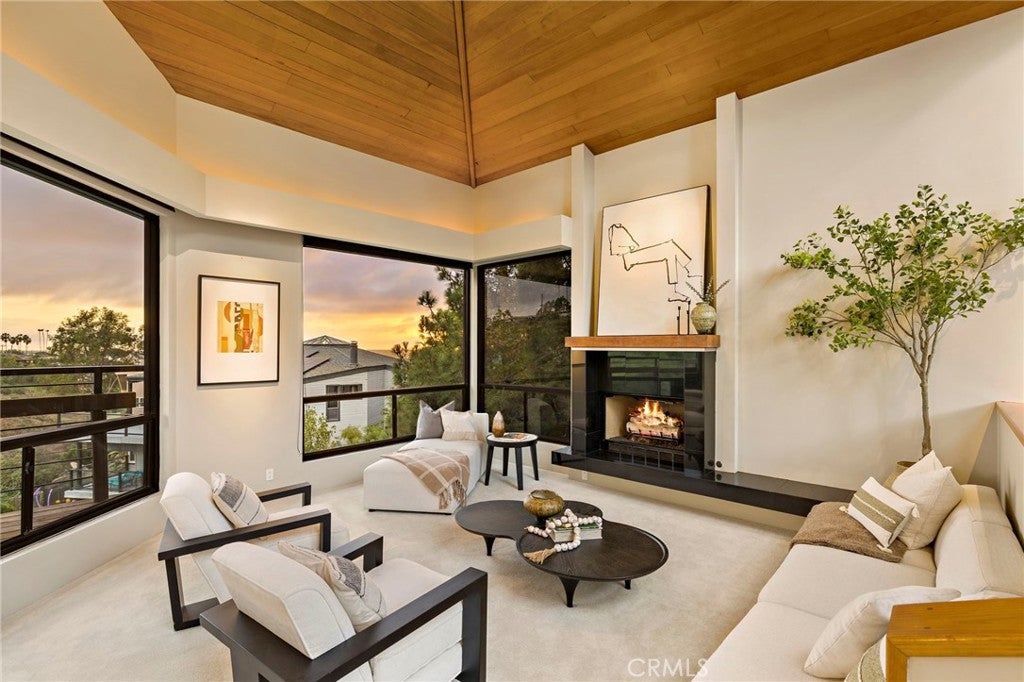
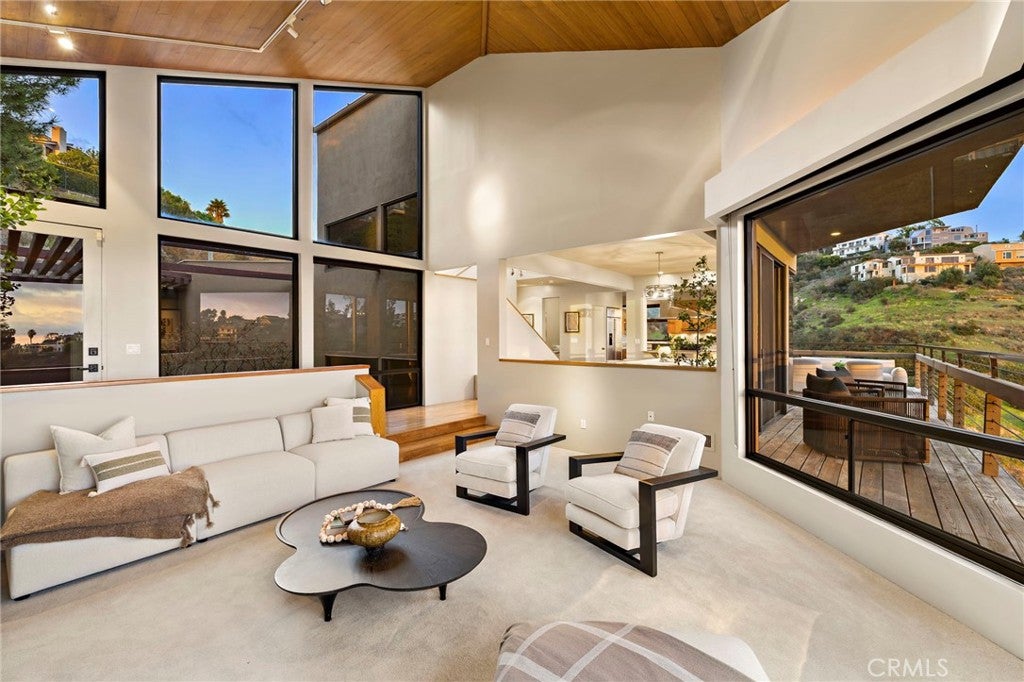
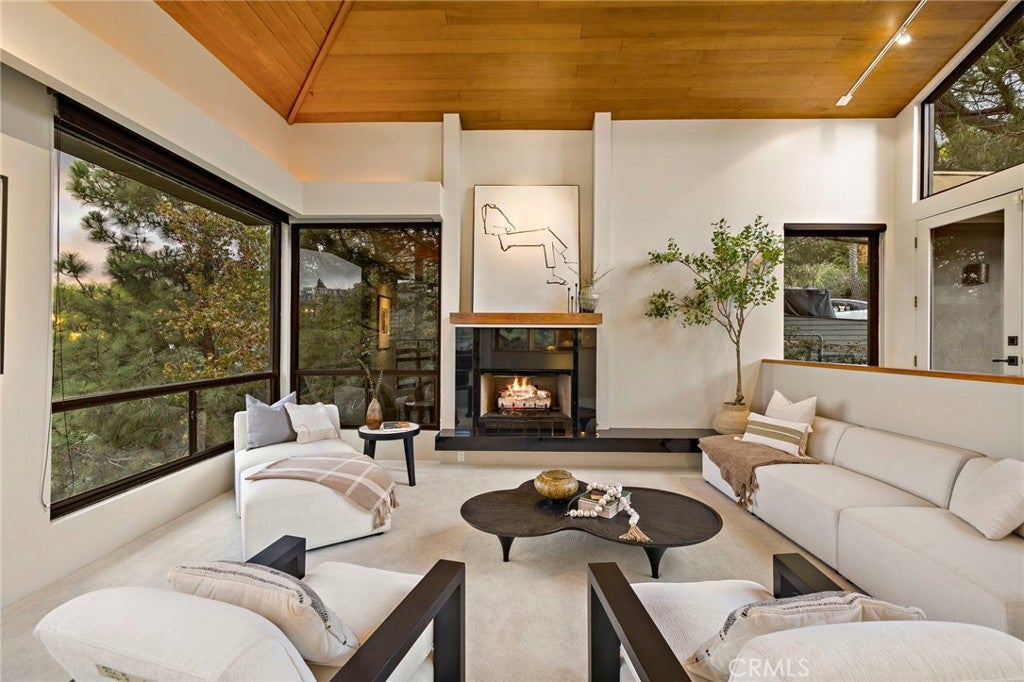
Enter an interest rate to see your estimated monthly payment.Architectural distinction defines this one of a kind opportunity in Laguna Beach. 2345 Hillview Drive provides an expansive lot setting with striking canyon and ocean back drops. Architect Terry Mechling's collaborations with acclaimed Fred Briggs exhibit the influence here in a creative design that harmonizes with the natural landscape. Ocean views upon a canyon hills setting are seen from every indoor and outdoor area. Abundant natural light through the use of numerous skylights and picture windows framing the views. An iron door entry leads into an open air breezeway with majestic red maple tree and front door access. The separate living, dining, kitchen areas are all openly connected and highlight the natural greenscape and ocean vistas through the use of large windows and slider to deck. The gourmet kitchen features granite counters, stone tile backsplash and stainless double sink with gooseneck fixture. Appliances include GE Monogram refrigerator/freezer, warming drawer, Fisher Paykel double drawer dishwasher and six burner Duro gas range with oven and oversized hood. Accessible up one flight is a roof top deck with elevated vistas. The bedroom level has a comfortable privacy on the lowest level with three bedrooms and a fourth room as a den. The main primary suite with en suite spa-like bathroom, boasts stone walk-in shower, separate tub, dual vanities, built-in dresser cabinetry and separate large walk-in closet with custom organizers. Outdoor connections to balcony and separate patio area with artistic fountain. The secondary primary suite also has an en suite bathroom and dedicated balcony connection. Third bedroom, wine cellar and sizeable den with fireplace and wet bar complete the lower level. Additional amenities include central air conditioning and heating, solid hardwood flooring, new carpet, security system, two car garage with finished flooring & cabinetry storage, separate laundry room and powder bathroom. The central location brings the best of nature trails, parks and open space access up the hill, while down the hill just minutes away to downtown, world class beaches, restaurants, art galleries and shopping. Award winning Laguna Beach schools, K through 12 are easily accessible including Thurston Middle just yards away and Laguna Beach High School right down Park Avenue. Come and enjoy this uniquely positioned and designed luxury home in coastal Laguna Beach.
| 14 hours ago | Listing first seen on site | |
| 14 hours ago | Listing updated with changes from the MLS |

This information is for your personal, non-commercial use and may not be used for any purpose other than to identify prospective properties you may be interested in purchasing. The display of MLS data is usually deemed reliable but is NOT guaranteed accurate by the MLS. Buyers are responsible for verifying the accuracy of all information and should investigate the data themselves or retain appropriate professionals. Information from sources other than the Listing Agent may have been included in the MLS data. Unless otherwise specified in writing, the Broker/Agent has not and will not verify any information obtained from other sources. The Broker/Agent providing the information contained herein may or may not have been the Listing and/or Selling Agent.
Did you know? You can invite friends and family to your search. They can join your search, rate and discuss listings with you.